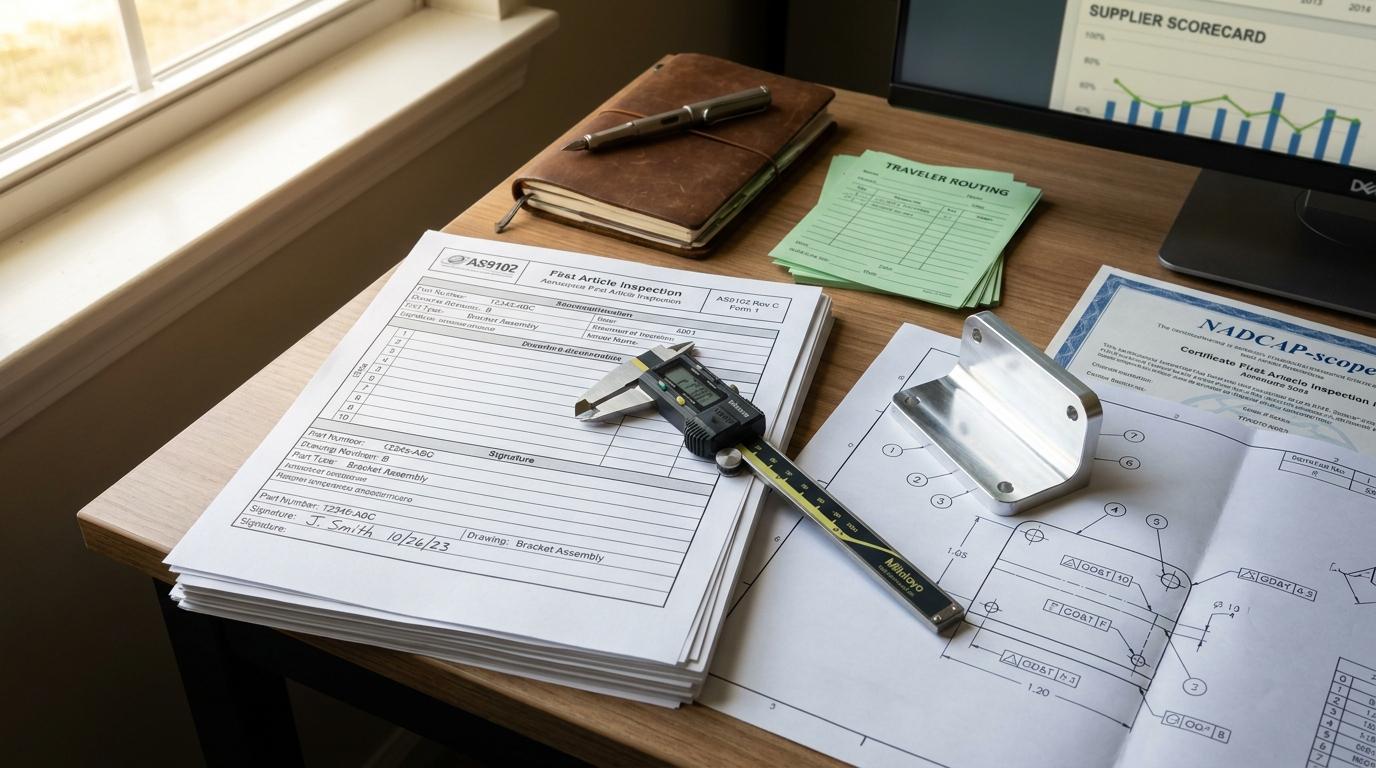

It is Friday and the First Article Inspection package is built. Form 3 has 120 characteristics on it. Someone spent last night typing measured results off the CMM printout and the surface plate log, one row at a time, into the dimensional results form. The package ships to the customer. Two weeks later the source inspector emails you: characteristic 47, a 12.70 mm bore with a plus or minus 0.05 tolerance, is recorded on your own Form 3 at 12.77. That is out of tolerance. There is no nonconformance number next to it and no reaction plan. The FAI is rejected, the purchase order is on hold, and now you are pulling the raw CMM report to figure out whether 12.77 was a fat finger on data entry or a real bust that nobody caught on the floor.
That rejection is a transcription and verification failure, not a machining failure. The part may have been fine. The paperwork was not. This post is about how QualityEngineer.ai records AS9102 Form 3 dimensional results against the ballooned drawing so every measured value is checked against its own tolerance the moment it is entered, why we built it to fail loudly instead of silently, and what specifically comes off the inspector's plate when Form 3 stops being a spreadsheet you proofread at midnight.
What goes in AS9102 Form 3, and why does it get rejected?
Form 3 is the dimensional results sheet of the AS9102 First Article Inspection report. It records every design characteristic on the part, the requirement for that characteristic, the actual measured result, the tooling used, and a nonconformance number wherever a result falls outside the requirement. Under AS9102 Rev C the columns are Characteristic Number, Reference Location, Characteristic Designator, Requirement, Results, Designed or Qualified Tooling, and Nonconformance Number.
Rejections on Form 3 cluster in two places. The first is an accountability gap: a characteristic exists on the drawing but never made it onto Form 3, so there is no result for it at all. That is the ballooning problem, and it is its own discipline, covered in how to balloon a drawing so Form 3 maps one to one. The second is the one that bites you after you have already shipped: a result is recorded on Form 3, it is out of tolerance, and nothing flags it. The row looks complete. The number inside it is a fail. This post is about the second failure mode, because it is the one a full-looking form hides right up until the customer opens the binder.
Both failures are objective evidence a reviewer can see without leaving the package. Dimensional results are also PPAP Element 9 when the same shop submits to an automotive customer, and IATF 16949 Clause 8.6.2 requires layout inspection against every dimension on the drawing. The standard does not care whether the bust was a real defect or a typo. An out-of-tolerance result with no disposition is a finding either way.
How does the requirement get onto Form 3 without re-keying the drawing?
The requirement side of the form comes from the ballooned drawing, not from a blank template you fill in by hand. Blueprint Intelligence extracts each characteristic from the drawing PDF, the nominal, the upper and lower tolerance, the GD&T callout, and the unit, and lands it as a Form 3 row with the requirement already populated. The tolerance you later check a measured value against is the tolerance parsed off the print, not the one somebody remembered to type at the bottom of a long day.
This matters more than it sounds. In a spreadsheet workflow the requirement column is retyped, and every retyped tolerance is a chance to transpose a 0.05 into a 0.005 or to carry a superseded revision. When the requirement itself is wrong, the pass/fail check downstream is wrong in a way that is nearly impossible to catch, because the form is internally consistent. It agrees with itself and disagrees with the drawing. Machine reading the requirement off the drawing removes that whole class of error. Surface finish is part of this too, because Ra, lay, and machining allowance are characteristics with tolerances that belong on their own balloons, not buried in a general note, as covered in surface finish per balloon.
How does the system catch an out-of-tolerance result the moment it is entered?
Every measured value is compared against its own upper and lower spec limit as you enter it, and a value above the upper limit or below the lower limit is marked out of spec on the spot. For a variable characteristic, the check is numeric: the entered result is parsed and tested against the limits carried down from the requirement. For an attribute characteristic, a pass is a pass, go, ok, or accept, and anything else is a fail. There is no separate review pass where someone reads down the Results column looking for busts. The bust announces itself at the point of entry.
There is a second signal before that. A value that is inside tolerance but sitting near a limit gets flagged as near-limit, so a characteristic that is trending toward the edge of its band is visible while the part is still on the surface plate, not after twenty more parts have run. When a result does fall out of spec, the row carries the reaction plan, the action to take when a characteristic is out of tolerance, so the disposition travels with the finding instead of living in someone's memory. That is the difference between the Friday-night bore getting caught at the gage and the bore getting caught by the customer's source inspector two weeks later. Same number, very different week.
Why compute Cpk on the same screen where you record results?
Because a characteristic can pass on every part you measured and still be one process shift away from failing, and the only way to see that is to look at the spread, not the pass/fail. As results are entered for a characteristic, the form computes the capability inline from the recorded values, the mean, the standard deviation, and Cpk from the upper and lower capability indices. You find out that characteristic 47 is centered but wide before it is a warranty problem, not after.
Two other things ride on the same screen because they belong to the same data. Special characteristics carry their designation down onto the form, so a critical or significant characteristic shows as CC or SC on the exact row you are recording, and it does not get quietly demoted the way it does when a highlight in one file fails to carry into another. And for a 100 percent inspection characteristic, the form asks how many parts are in the lot and resolves the sample size against it, so the results you are recording are the results the plan actually called for. This is the same measured data that feeds initial process studies under PPAP Element 11, and the same reason Cpk and Ppk get read differently depending on whether the process is stable. Recording the number and reading its capability are not two jobs anymore.
Can you trust the result if you cannot trust the gauge?
No, and that is why each dimensional result links to the calibrated gage that produced it. A measured value is only as trustworthy as the measurement system behind it, and a 12.70 read on a micrometer that is three months past its calibration due date is not evidence, it is a guess with a decimal point. Linking the reading to a calibrated gage keeps the result traceable, which is what lets you scope an out-of-tolerance recall to exactly the parts a suspect gage touched instead of the whole lot.
This is the Measurement System Analysis leg of the same package, PPAP Element 8, and it is why Gauge R&R acceptance criteria sit upstream of dimensional results, not off to the side. If the gage R&R on the bore gage eats 40 percent of the tolerance, then a result of 12.74 against a 12.75 upper limit is not really a pass, it is a coin flip the report is presenting as a fact. Tying the result to the gage that made it, and to that gage's study, is how Form 3 stays honest about what it actually knows.
How does Form 3 feed the rest of the PPAP package?
The same dimensional results populate PPAP Element 9 without anyone re-entering them, because the FAI dimensional results and the PPAP dimensional results are the same measurements against the same drawing for two different customers. A dual-cert shop should not be inspecting the part twice and keying the numbers into two disconnected forms, and the reasons an aerospace customer asks for AS9102 while an automotive customer asks for PPAP are covered in FAI versus PPAP. One inspection dataset, two submission formats.
From there the results feed the Package module, which runs the gap analysis across the eighteen elements and checks the dimensional results against the rest of the submission, so a characteristic that is out of tolerance without a disposition, or a result with no linked evidence, surfaces as a finding before the package goes out rather than after it comes back. The whole point of building the requirement off the drawing, checking every value at entry, and tying results to gages is that by the time the package assembles, the dimensional results are already verified. The submission step is a review, not a rescue. If you want to see the same discipline running one document into the next across the whole cascade, the Build module is where the process flow, PFMEA, and control plan chain together the same way.
What this actually takes off the inspector's plate
The midnight proofread goes away. So does the specific dread of a full-looking Form 3 that has a fail hiding in row 47, because the fail is not hiding, it announced itself the moment the number went in. You still make every engineering call, the reaction plan, the disposition, whether a near-limit trend is worth a process change. What you stop doing is the mechanical, error-prone work of retyping tolerances off a drawing, eyeballing a hundred results for busts, and finding out from the customer which one you missed. If you want to run a real part through it, extract the characteristics from your own drawing in Blueprint Intelligence and start a trial. The Friday-night bore gets caught at the gage, which is the only place catching it is cheap.
FAQ
What is AS9102 Form 3?
Form 3 is the dimensional results sheet of the AS9102 First Article Inspection report. Under Rev C it records each design characteristic, its requirement, the actual measured result, the designed or qualified tooling used, and a nonconformance number wherever a result falls outside its requirement. It is where the FAI proves the part was actually measured against every characteristic on the drawing.
What is the difference between characteristic accountability and dimensional results on Form 3?
Characteristic accountability is making sure every characteristic on the drawing has a numbered balloon and a matching row on Form 3, so nothing is missing. Dimensional results are the measured values recorded against those rows and checked against their tolerances. A package can pass accountability, every characteristic is present, and still fail on dimensional results because one recorded value is out of tolerance with no disposition.
How do you handle an out-of-tolerance result on an FAI?
You assign a nonconformance number to the out-of-tolerance characteristic, record the disposition and reaction plan, and carry both onto Form 3 so the finding travels with the result. In QualityEngineer.ai a value above the upper limit or below the lower limit is flagged out of spec at entry and the row carries the action to take, so the bust is caught and dispositioned on the floor rather than by the customer's source inspector.
Do AS9102 Form 3 dimensional results satisfy PPAP Element 9?
They cover the same requirement, the measured dimensional results against the design record, for two different customer formats. A dual-cert shop measures the part once and feeds one inspection dataset into both the AS9102 Form 3 and the PPAP Element 9 dimensional results rather than inspecting and keying twice. The submission formats differ, the underlying measurements do not.
Does a dimensional result need a calibrated gauge?
Yes. A measured value is only as reliable as the measurement system that produced it, so each result should trace to a calibrated gage and to that gage's Gauge R&R study, PPAP Element 8. This traceability is also what lets you scope an out-of-tolerance recall to the parts a suspect gage actually touched instead of quarantining the whole lot.
About the Author
Daniel Crouse is the founder of QualityEngineer.ai and has spent 15+ years in supplier quality, PPAP, and manufacturing systems. He built QualityEngineer.ai because quality engineers deserve better tools than Excel.